Marnie Lanzer

BEDS3
BATHS3 full 1 partial
SQUARE FEET2,556
MLS#3623591
STATUSComing Soon / Hold
PROPERTY TYPEResidential - Single Family
SUBDIVISIONHurricane Pointe Sec III
Property Description
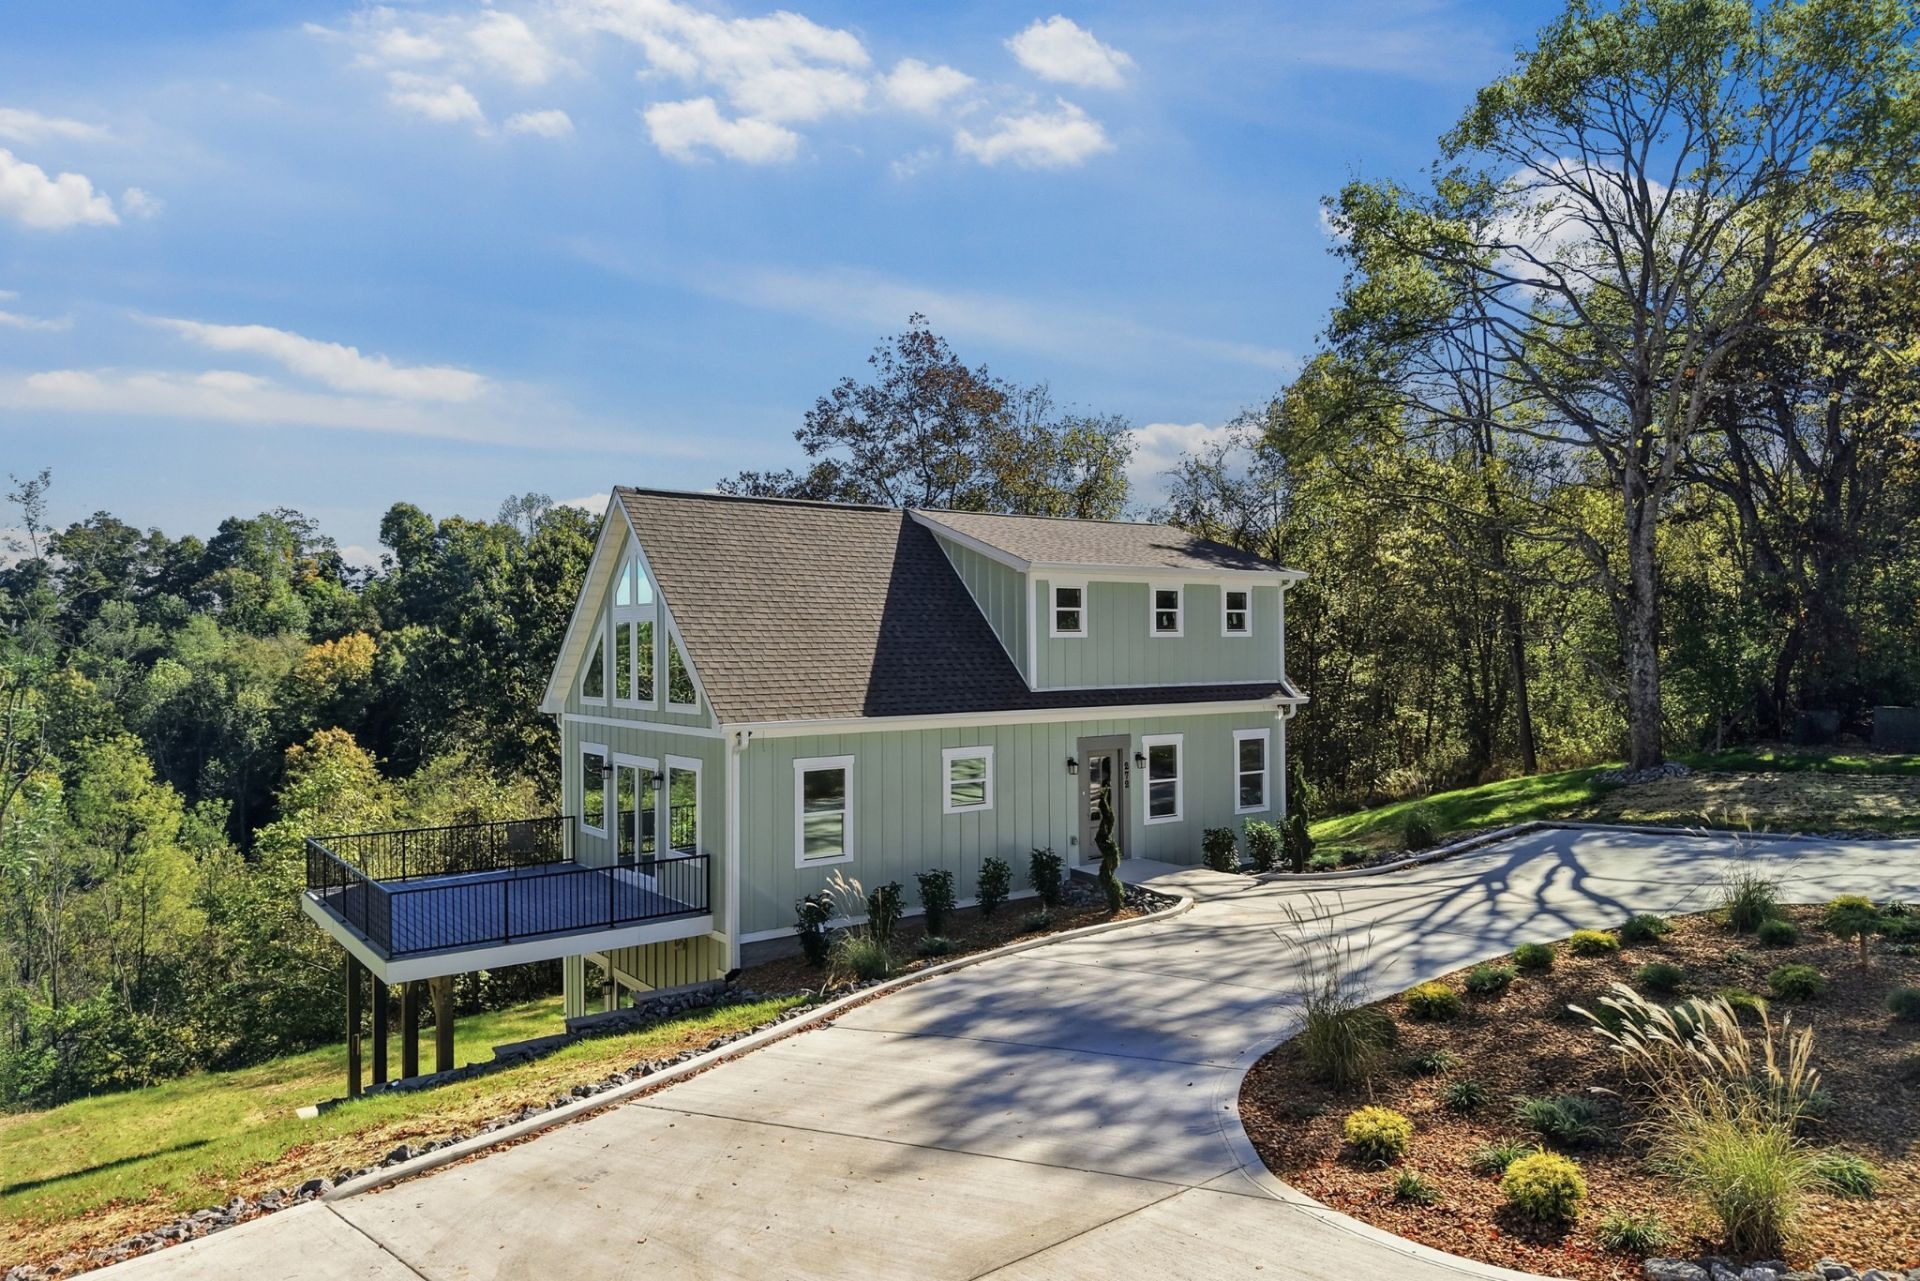
New construction on 1.06 acres with room to spread out! This 3-bedroom, 3.5-bath home offers 2,557 total square feet across three levels, with a bedroom, full bath, and sitting room on every floor. It's a great setup for guests, multi-generational living, or anyone who wants a little space of their own.Large windows bring in plenty of natural light, and the upstairs has a beautiful lake view. The main level includes a half bath and stackable washer and dryer, and the kitchen appliances remain. There's also plenty of closet and storage space throughout.Enjoy time outside on the Trex deck with steel railings or the patio, which is already wired for a future hot tub. The exterior is wired for security cameras, and the home is connected to city sewer. A multi-zone HVAC system gives each floor its own thermostat and comes with a 10-year HVAC warranty.With separate living spaces on every floor and over an acre to enjoy, this home gives you plenty of options to make it your own!
Property Features
Property Type: Residential - Single Family
Basement: Yes
Basement: Finished
Cooling: Central Air
Heating: Central
Lot Size: 1.06 Acres
Roof Type: Shingle
Stories: 2.0
Taxes: $133
Year Built: 2026
Amenities
Ceiling Fan(s)
Extra Closets
High Ceilings
Open Floorplan
Walk-In Closet(s)
Feature Descriptions
Appliances: Range, Dryer, Refrigerator, Washer
Exterior: Hardboard Siding
Flooring: Wood
HOA Fee: 300/ Annually
Lot: Views, Wooded
Parcel#: 036F A 00100 000
Patio/Porch: Patio, Covered, Deck
Sewer: STEP System
Topography: Views, Wooded
Utilities: Water Available
Water: Public
Local Schools
High School: De Kalb County High School
Middle School: DeKalb Middle School
Elementary School: Smithville Elementary
Listed By / Shown By
Listed By
Agency Name: Better Homes and Gardens Real Estate Town & Lake
Agency Phone: 6152157653
Shown By
Agent Name: Marnie Lanzer
Agent Phone: (901) 238-6977
Agency Title: Crye-Leike Real Estate Services

Source: Nashville MLS
Estimate Your Payment
Estimated Payment
$ 1,745.46 per month $1,533.42 Principal & Interest $11.08 Property Tax $200.96 Homeowner's InsuranceChange Payment Information

Member Participants (and their affiliated licensees, if applicable) shall indicate on their websites that IDX information is provided exclusively for consumers’ personal non-commercial use, that it may not be used for any purpose other than to identify prospective properties consumers may be interested in purchasing, that the data is deemed reliable but is not guaranteed by MLS GRID, and that the use of the MLS GRID Data may be subject to an end user license agreement prescribed by the Member Participant’s applicable MLS if any and as amended from time to time. MLS GRID may, at its discretion, require use of other disclaimers as necessary to protect Member Participant, and/or their MLS from liability.
Based on information submitted to the MLS GRID. All data is obtained from various sources and may not have been verified by broker or MLS GRID. Supplied Open House Information is subject to change without notice. All information should be independently reviewed and verified for accuracy. Properties may or may not be listed by the office/agent presenting the information.
Privacy Policy / DMCA Notice / ADA Accessibility


This site is hosted, designed and copyright
© 1994 - 2026 by
Delta Media Group, Inc. -- Patent Pending --
272 Davidson Rd | MLS# 3623591
This single family home located at 272 Davidson Rd , Smithville, TN 37166 is currently listed for sale with an asking price of $689,000. This property was built in 2026 and has 3 bedrooms and 3 full and 1 partial baths with 2556 sq. ft. Davidson Rd is located in the Hurricane Pointe Sec III subdivision. Search Hurricane Pointe Sec III real estate on marnielanzer.crye-leike.com today.